<-- style PDP --> 44-3415 Uplands Drive, Ottawa - Condo Townhouse for sale for $319,000
  • for sale

44-3415 Uplands Drive

Ottawa, Ontario, K1V 9N3 - Hunt Club

$319,000

  • Neighbourhood

    Hunt Club

  • Major Intersection

    Travelling West on Hunt Club, turn right on Uplands drive, it will be on the right side

  • Listed Since: 42 day(s)

  • Last update: today

Overview

  • Property Type

    Condo Townhouse, 3-Storey

  • Bedrooms

    3

  • Bathrooms

    2

  • Square Feet

    1000-1199

  • Exposure

    North

  • Total Parking

    1 Carport Garage

  • Maintenance

    $706

  • Taxes

    $2,510.13 (2026)

  • Balcony

    Terr

Property Description

Property description for 44-3415 Uplands Drive, Ottawa

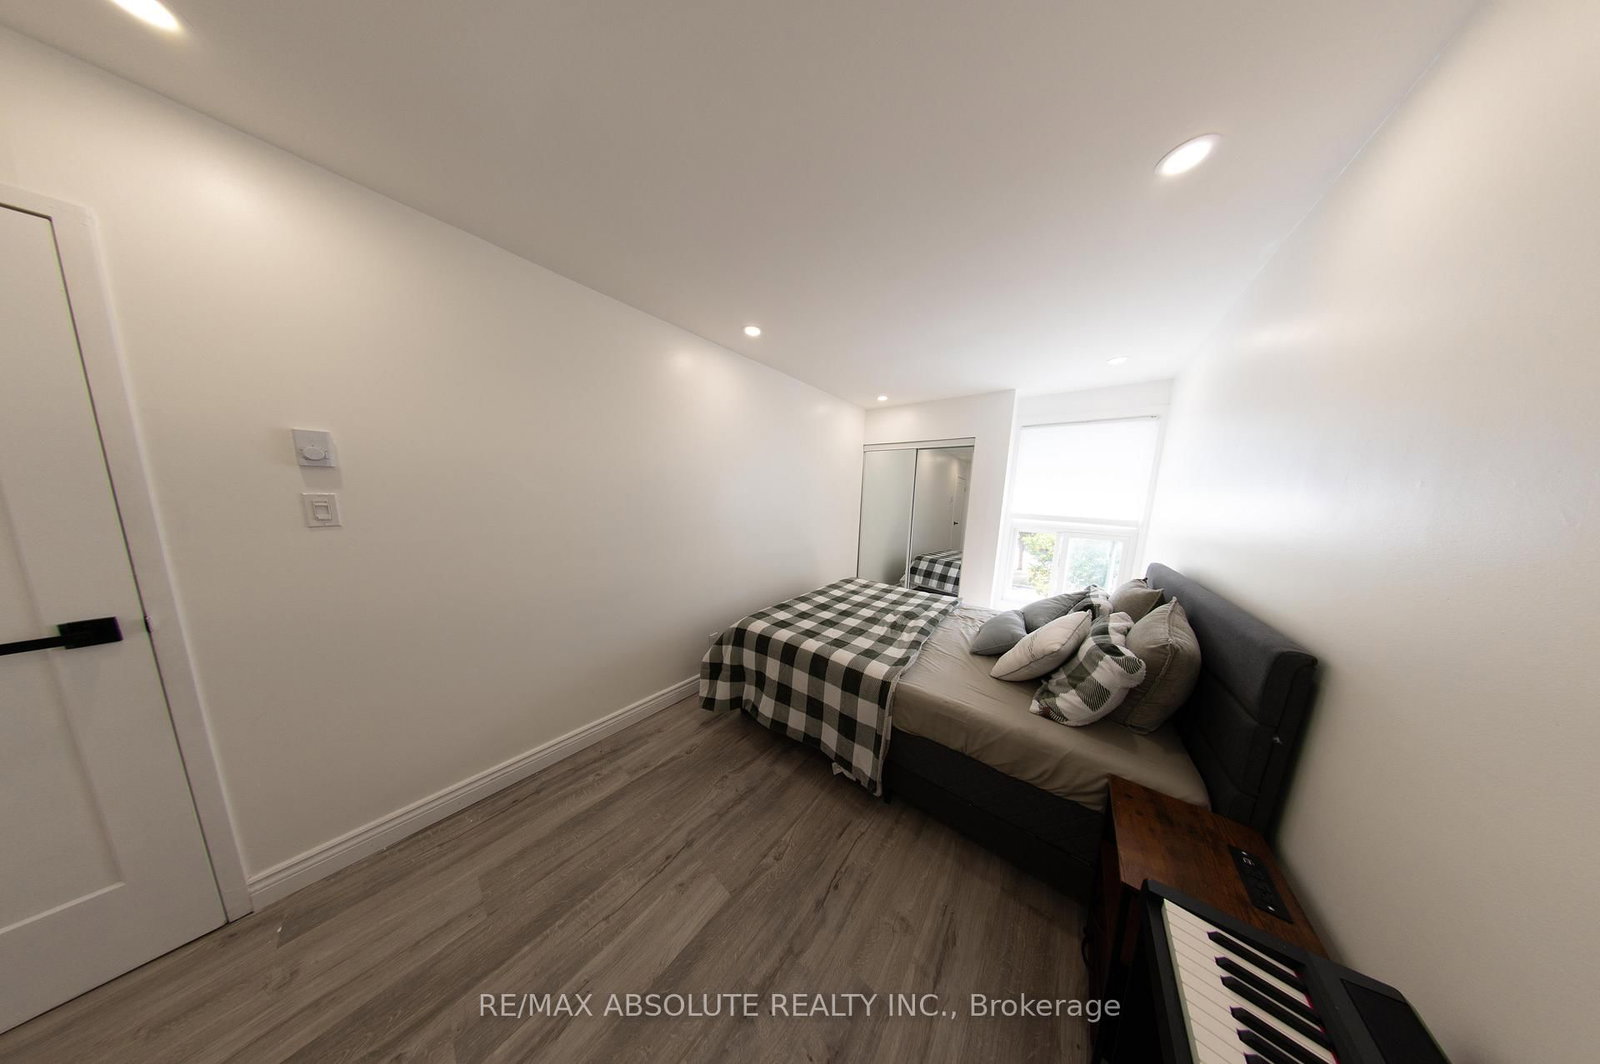
Turn-key, fully renovated 3 bed, 2 full bath condo townhouse. This is a great opportunity to capitalize on the new upgrades of this community. With fresh modern refacing and a large, private second floor composite deck, this fully renovated unit is ready to be enjoyed! Vinyl plank flooring throughout. Modern, bright kitchen and dining room with accent wall perfect for entertaining. Attention to detail in the spacious living with custom wall moulding that opens onto a beautiful patio large enough to accommodate a dining set and lounge furniture! Covered parking right at your front door. The condo downtown is perfect for those looking to live in a prime location with no maintenance! Book your showing today!

Listed by RE/MAX ABSOLUTE REALTY INC.

  • MLS #

    X13464276

  • Sq. Ft

    1000-1199

  • Sq. Ft. Source

    MLS

  • Year Built

    Available Upon Request

  • Basement

    None

  • View

    n/a

  • Garage

    Carport, 1 spaces

  • Parking Type

    Owned

  • Locker

    None

  • Pets Permitted

    Yes-with Restrictions

  • Exterior

    Other

  • Fireplace

    N

  • Security

    n/a

  • Elevator

    n/a

  • Laundry Level

    n/a

  • Building Amenities

    n/a

  • Maintenance Fee Includes

    Water

  • Property Management

    CCC

  • Heat

    Baseboard

  • A/C

    None

  • Water

    n/a

  • Water Supply

    n/a

  • Central Vac

    N

  • Cert Level

    n/a

  • Energy Cert

    n/a

  • Primary

    3.27 x 2.51 ft 3rd level

  • 2nd Br

    5.56 x 2.71 ft 3rd level

  • 3rd Br

    4.57 x 3.2 ft 3rd level

  • Foyer

    1.9 x 1.8 ft Lower level

  • Laundry

    4.8 x 1.6 ft Main level

  • Bathroom

    1.6 x 1.19 ft Main level

  • Bathroom

    3.2 x 1.57 ft 3rd level

  • Living

    4.92 x 3.2 ft Main level

  • Dining

    3.7 x 2.66 ft Main level

  • Kitchen

    3.12 x 2.54 ft Main level

  • Utility

    3.91 x 1.6 ft Lower level

  • MLS #

    X13464276

  • Sq. Ft

    1000-1199

  • Sq. Ft. Source

    MLS

  • Year Built

    Available Upon Request

  • Basement

    None

  • View

    n/a

  • Garage

    Carport, 1 spaces

  • Parking Type

    Owned

  • Locker

    None

  • Pets Permitted

    Yes-with Restrictions

  • Exterior

    Other

  • Fireplace

    N

  • Security

    n/a

  • Elevator

    n/a

  • Laundry Level

    n/a

  • Building Amenities

    n/a

  • Maintenance Fee Includes

    Water

  • Property Management

    CCC

  • Heat

    Baseboard

  • A/C

    None

  • Water

    n/a

  • Water Supply

    n/a

  • Central Vac

    N

  • Cert Level

    n/a

  • Energy Cert

    n/a

  • Primary

    3.27 x 2.51 ft 3rd level

  • 2nd Br

    5.56 x 2.71 ft 3rd level

  • 3rd Br

    4.57 x 3.2 ft 3rd level

  • Foyer

    1.9 x 1.8 ft Lower level

  • Laundry

    4.8 x 1.6 ft Main level

  • Bathroom

    1.6 x 1.19 ft Main level

  • Bathroom

    3.2 x 1.57 ft 3rd level

  • Living

    4.92 x 3.2 ft Main level

  • Dining

    3.7 x 2.66 ft Main level

  • Kitchen

    3.12 x 2.54 ft Main level

  • Utility

    3.91 x 1.6 ft Lower level

Thinking of Selling?

Find Out Your Home’s Value in Today’s Market!

No Email or Signup is required to view your home estimate.

estimate your home value

Contact Manoj Kukreja

Sales Representative,
Century 21 People’s Choice Realty Inc.,
Brokerage
(647) 576 - 2100

Manoj profile avatar

Property History

Property history for 44-3415 Uplands Drive, Ottawa

This property has been sold 3 times before. Create your free account to explore sold prices, detailed property history, and more insider data.

Sign In / Register

Mortgage Calculator

This data is for informational purposes only.

Mortgage Payment per month

Principal Amount

Interest

Total Payable

Amortization

Amortization

Closing Cost Calculator

This data is for informational purposes only.

Closing Cost Total for this property

Total Cash flow for purchasing this property

Down Payment(%)*
Additional information

Provincial Land Transfer Tax

Ontario Land Transfer Tax Rebate

Toronto Land Transfer Tax

Toronto Land Transfer Tax Rebate

PST on CMHC Insurance Premium

Lawyer Fees

$2,825

Government Registration Fee's

$164

Title Insurance

Closing Cost Total

Total Cash flow for purchasing this property

Provincial Land Transfer Tax

Ontario Land Transfer Tax Rebate

Toronto Land Transfer Tax

Toronto Land Transfer Tax Rebate

PST on CMHC Insurance Premium

Lawyer Fees

$2,825

Government Registarion Fee's

$164

Title Insurance

Down Payment(%)*

* A down payment of less than 20% is permitted only for first-time home buyers purchasing their principal residence. The minimum down payment required is 5% for the portion of the purchase price up to $500,000, and 10% for the portion between $500,000 and $1,500,000. For properties priced over $1,500,000, a minimum down payment of 20% is required.

Thinking of Selling?

Find Out Your Home’s Value in Today’s Market!

No Email or Signup is required to view your home estimate.

estimate your home value

Contact Manoj Kukreja

Sales Representative, Century 21 People’s Choice Realty Inc., Brokerage
(647) 576 - 2100

Manoj profile avatar

Recent Sold Listings in Hunt Club, Ottawa

Popular Cities